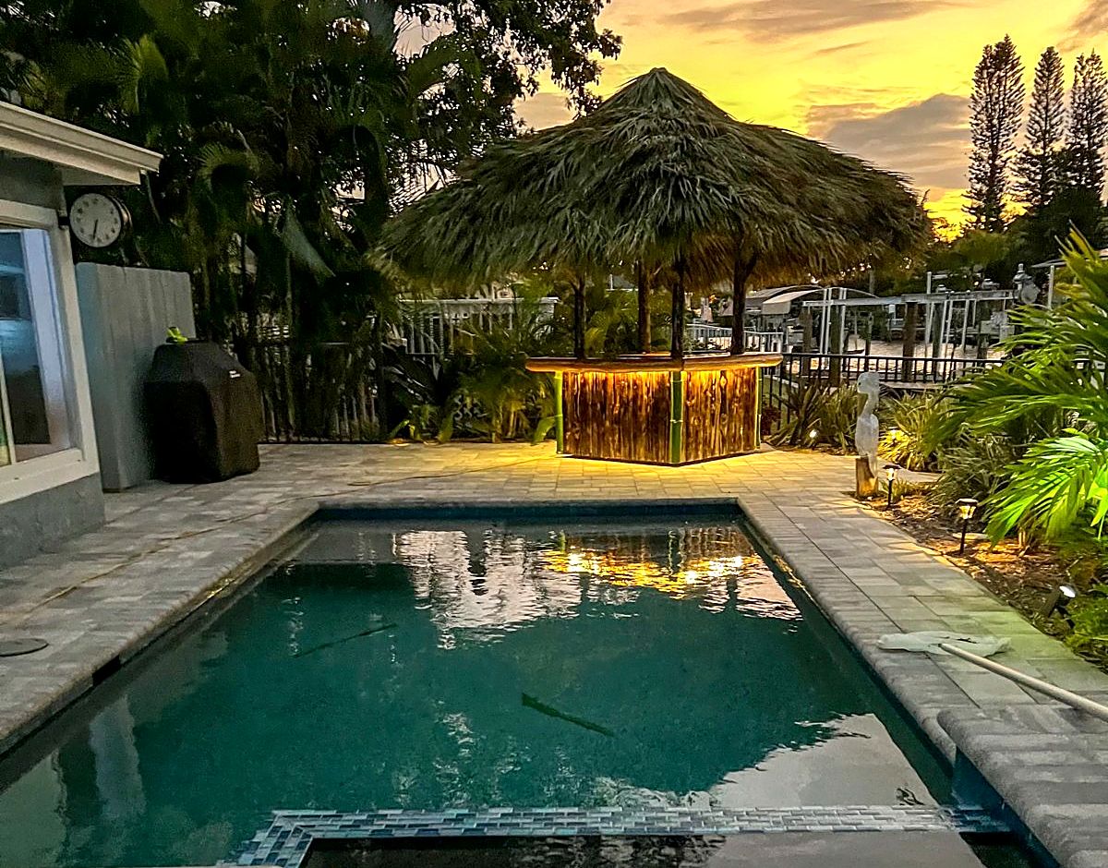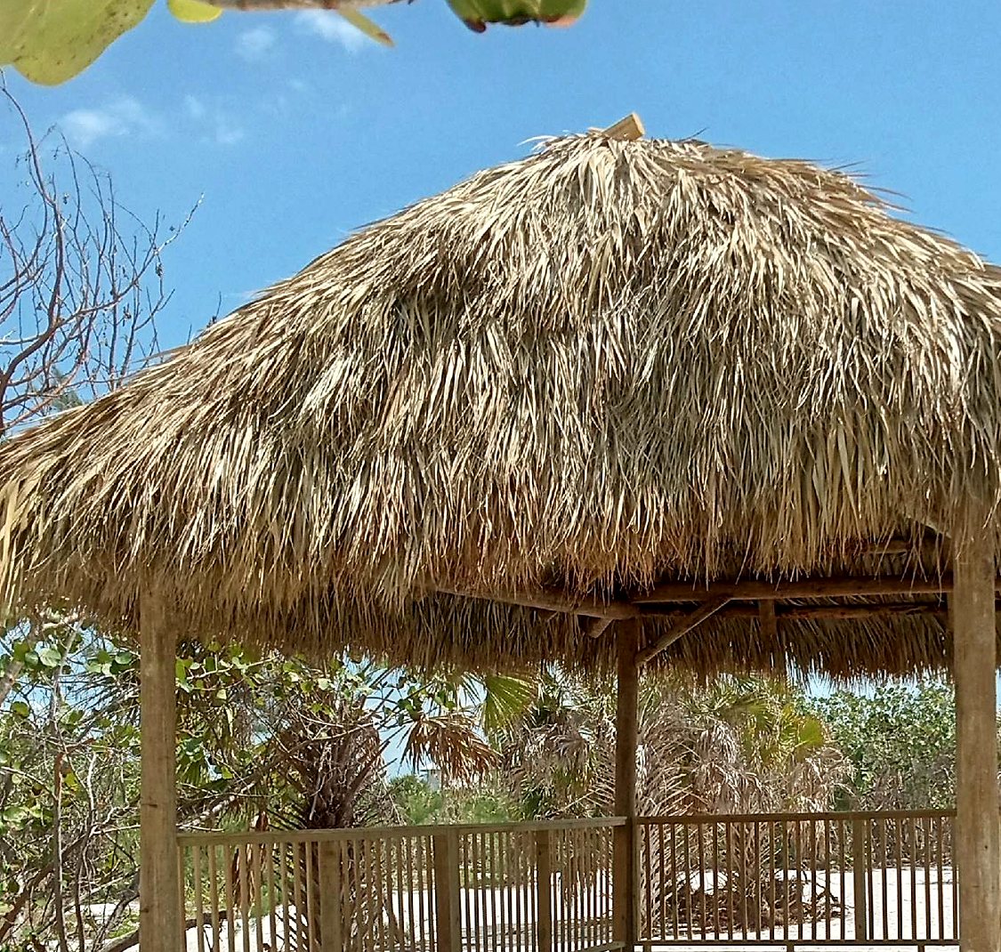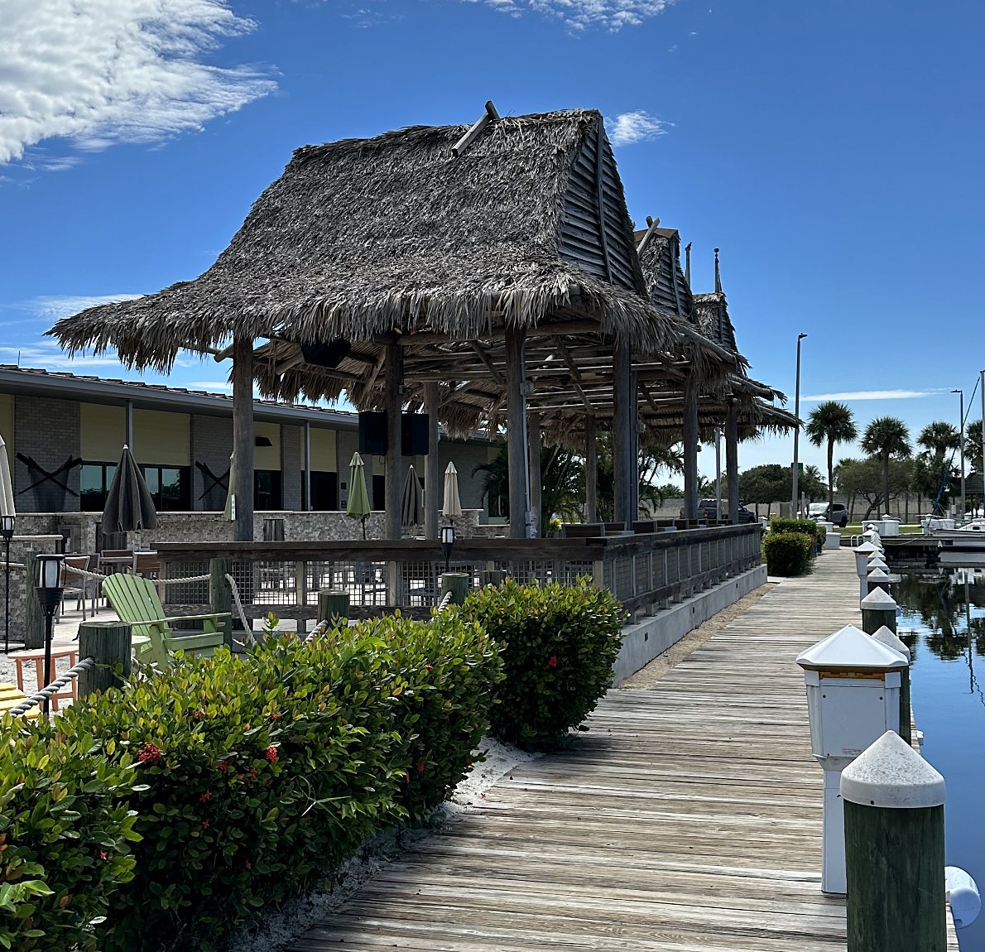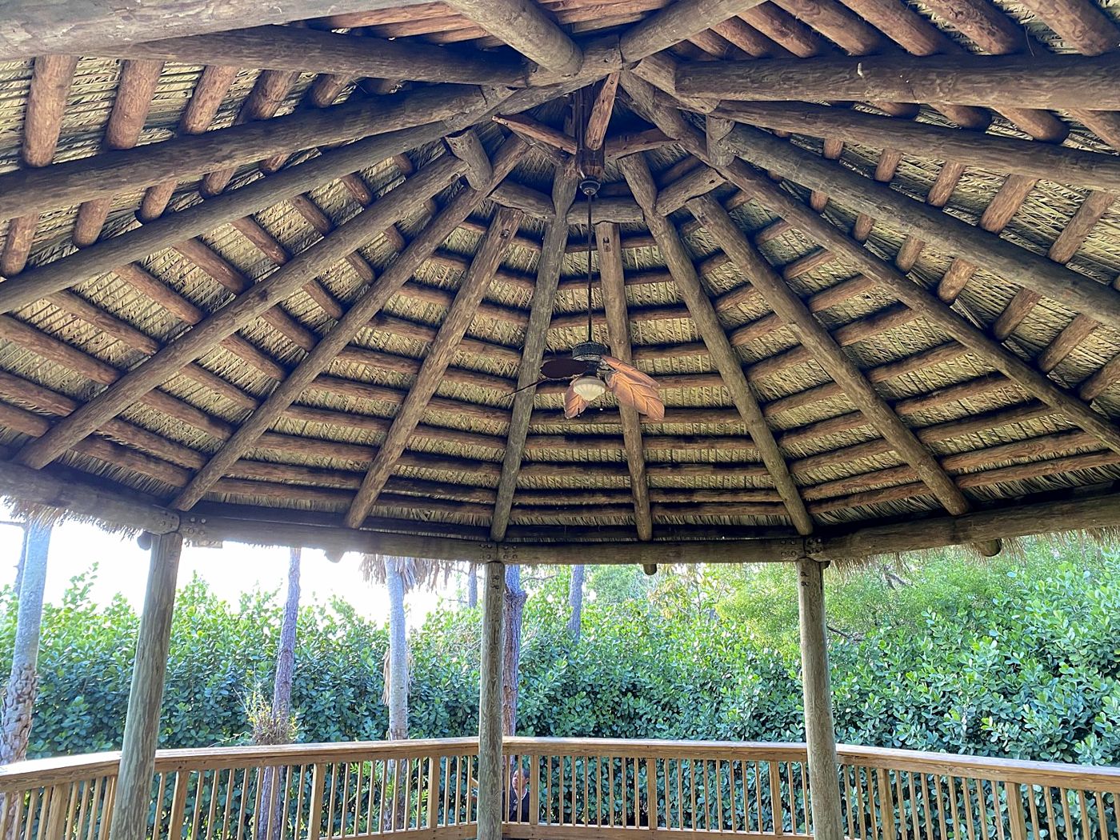
How We Build
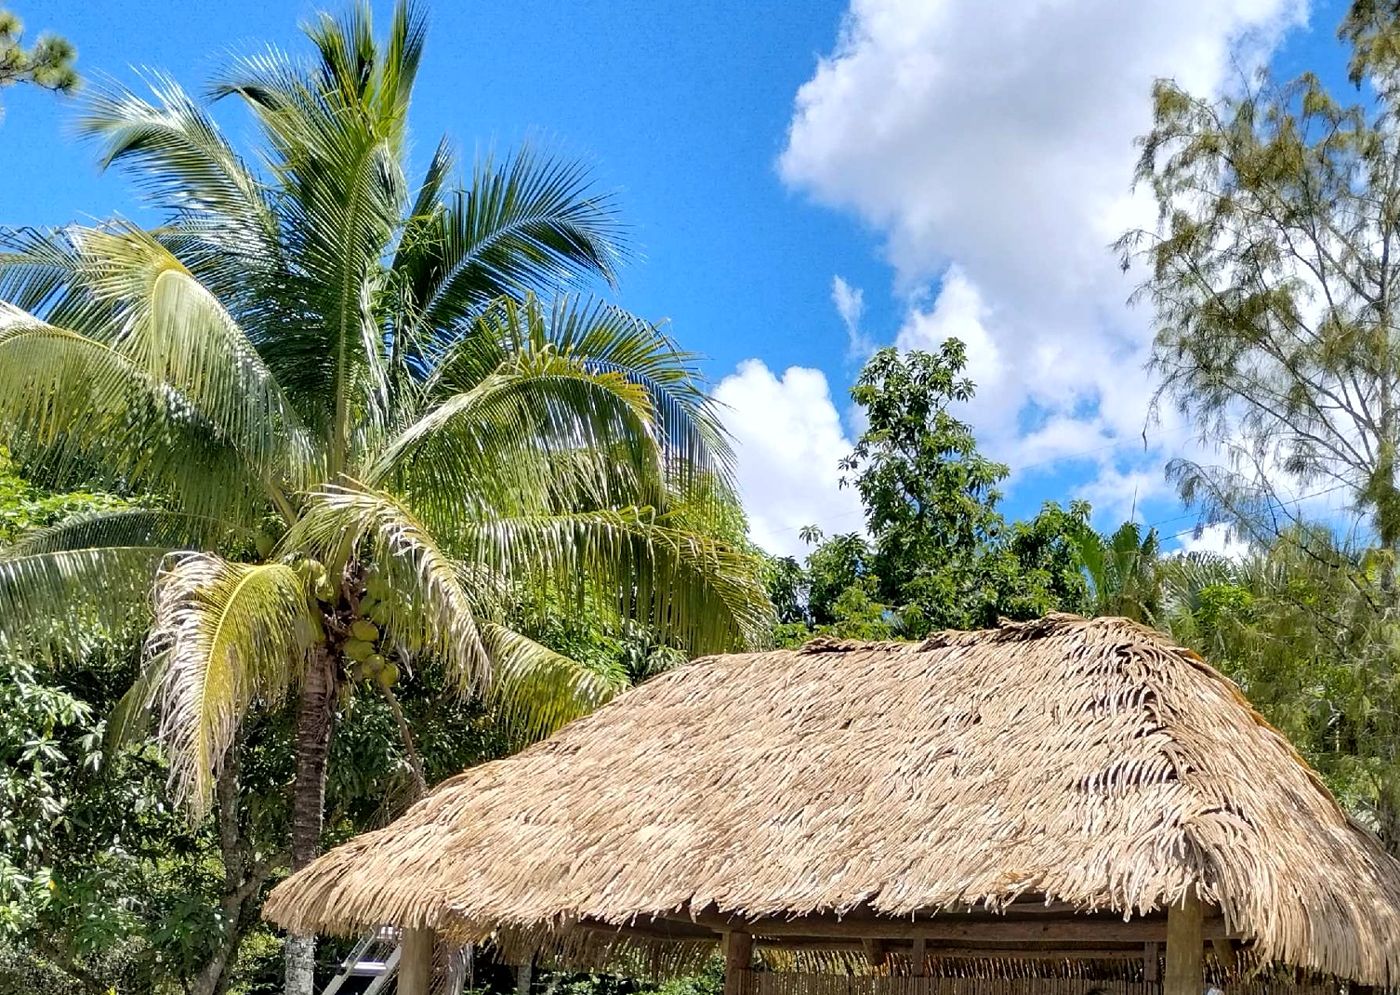
Marine pressure-treated round logs, a screwed-down ridge and palm layered by hand. Here is how a hut goes up.
How it comes together
Watch a hut go up scroll to build
Every build follows the same path, from a free visit with a tape measure to the night the torches come on. Keep scrolling and raise one yourself.
Step 1 of 6Scroll ↓
- Free in-person estimate
We come to you, walk the space and talk through size, style and budget. The estimate costs nothing.
- Designed for your space
Every hut is custom, square, rectangular or round, sized to your patio, pool deck or business, in natural or synthetic thatch.
- Set the posts
Premium, responsibly sourced timber, set by hand to modern construction standards.
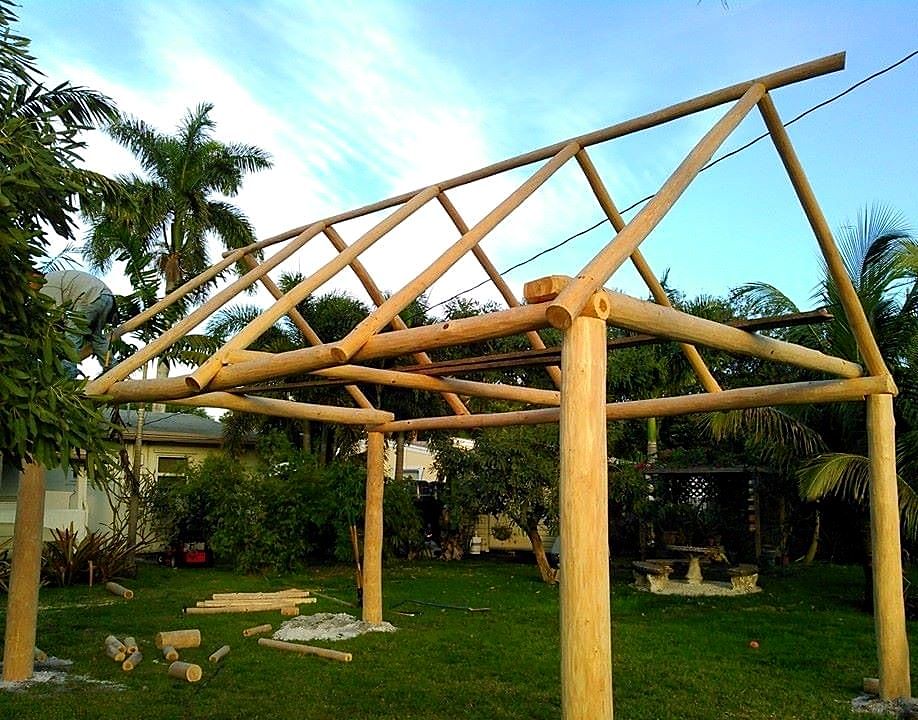
- Raise the frame
A steep roof frame built the way our elders taught us, to shed rain and let heat escape through the peak.
- Thatch it by hand
Thatch goes on from the eave up, each row overlapping the one below so the rain runs off.
- Light it up
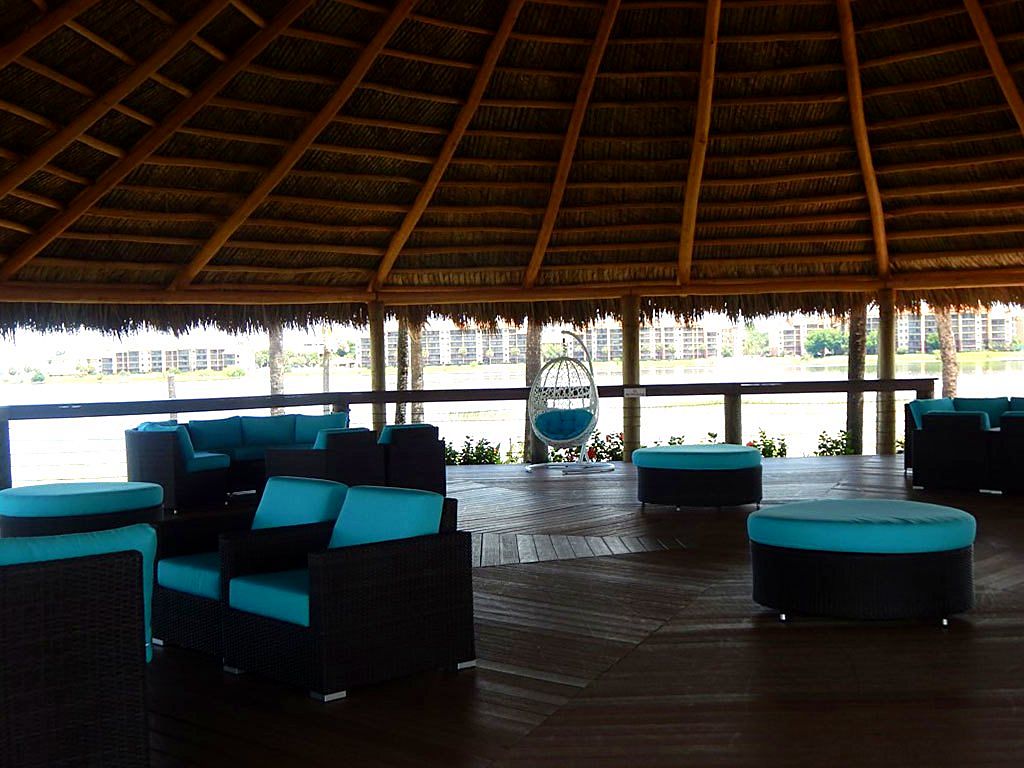
Bar tops, seating and the finishing touches. Then the torches come on and it's yours.
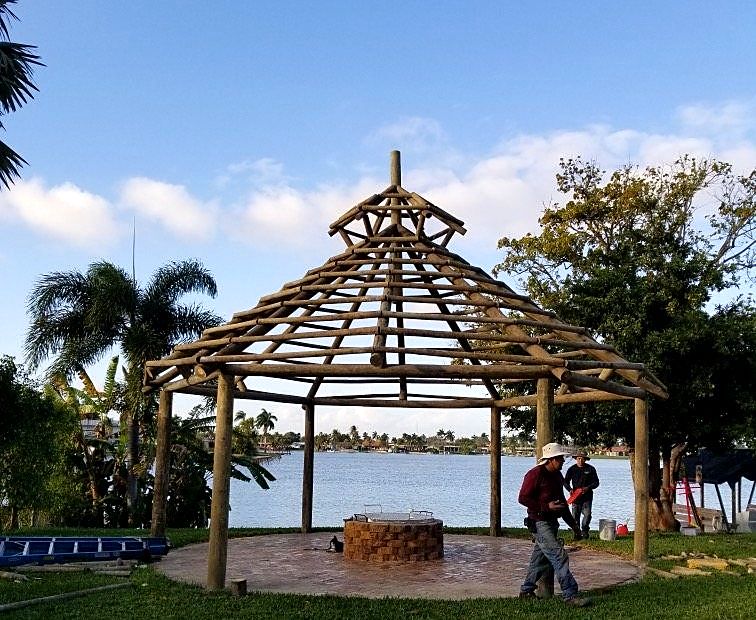
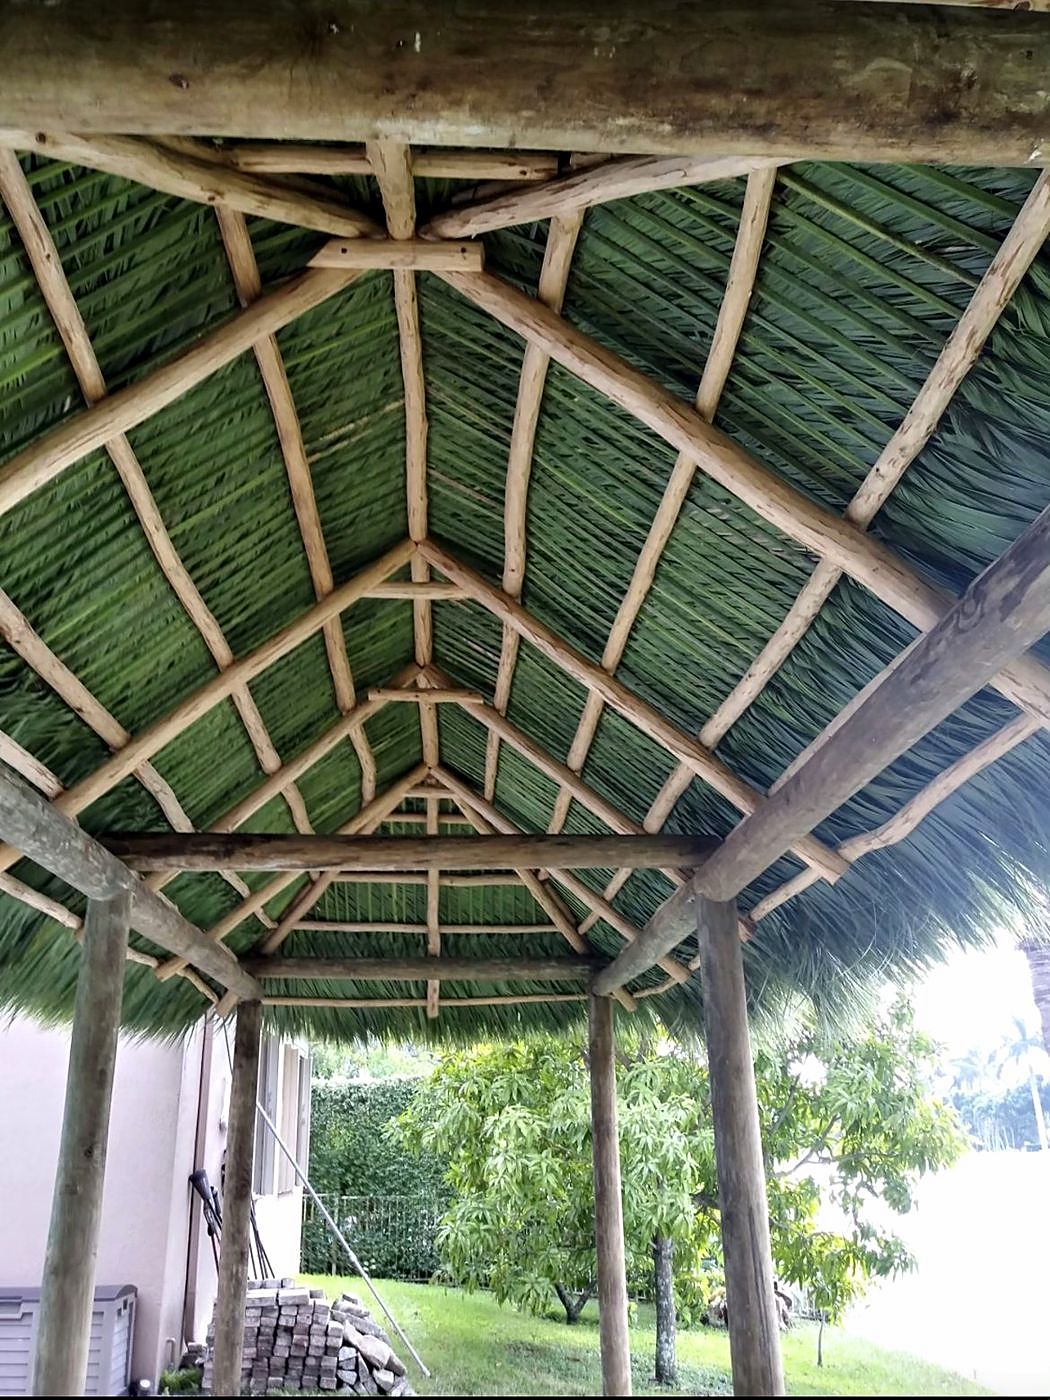
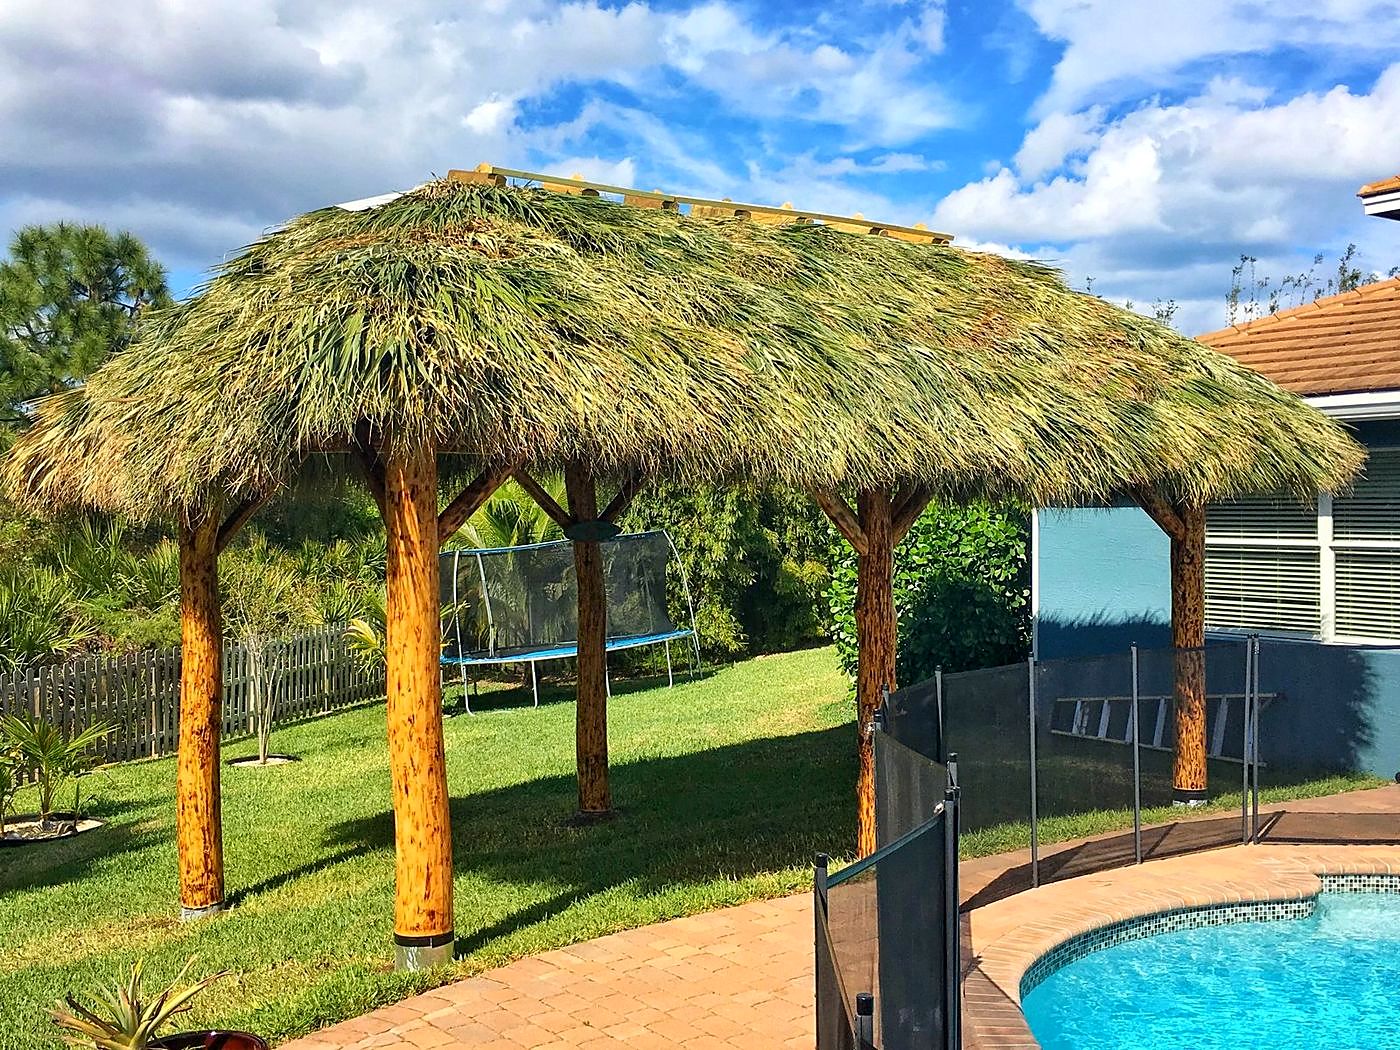
Real jobs, start to finish
Frame to finish
01
Posts in the ground
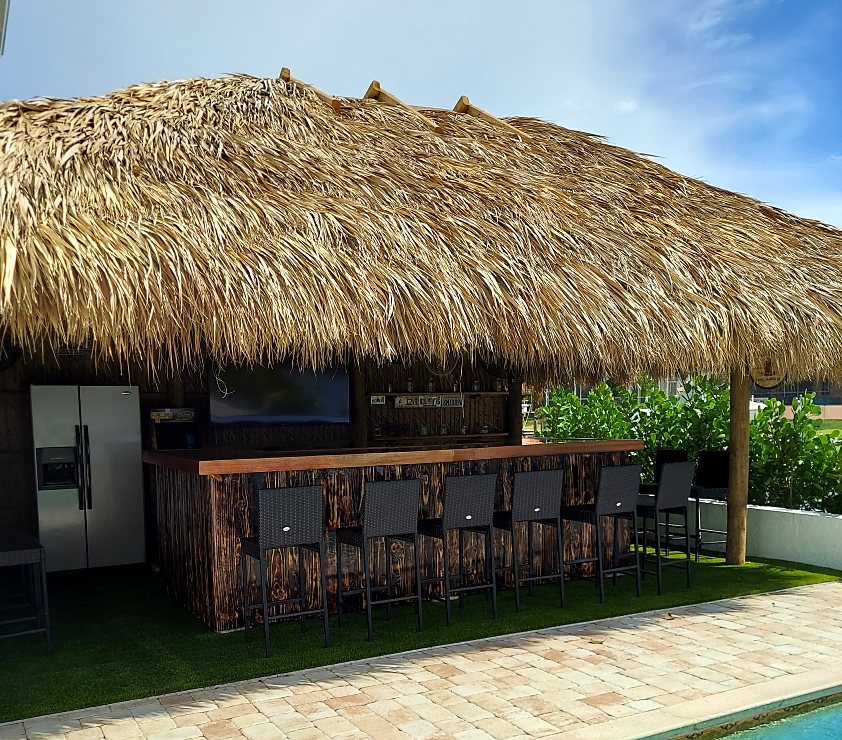
Marine pressure-treated round logs, set by hand and backed by a lifetime warranty on the structure.
02
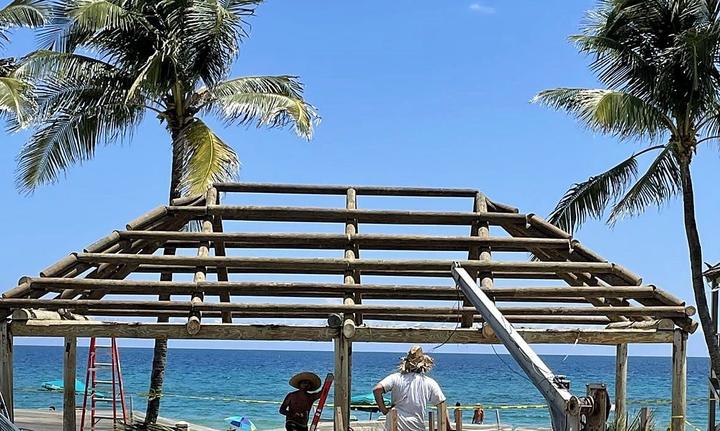
The frame goes up
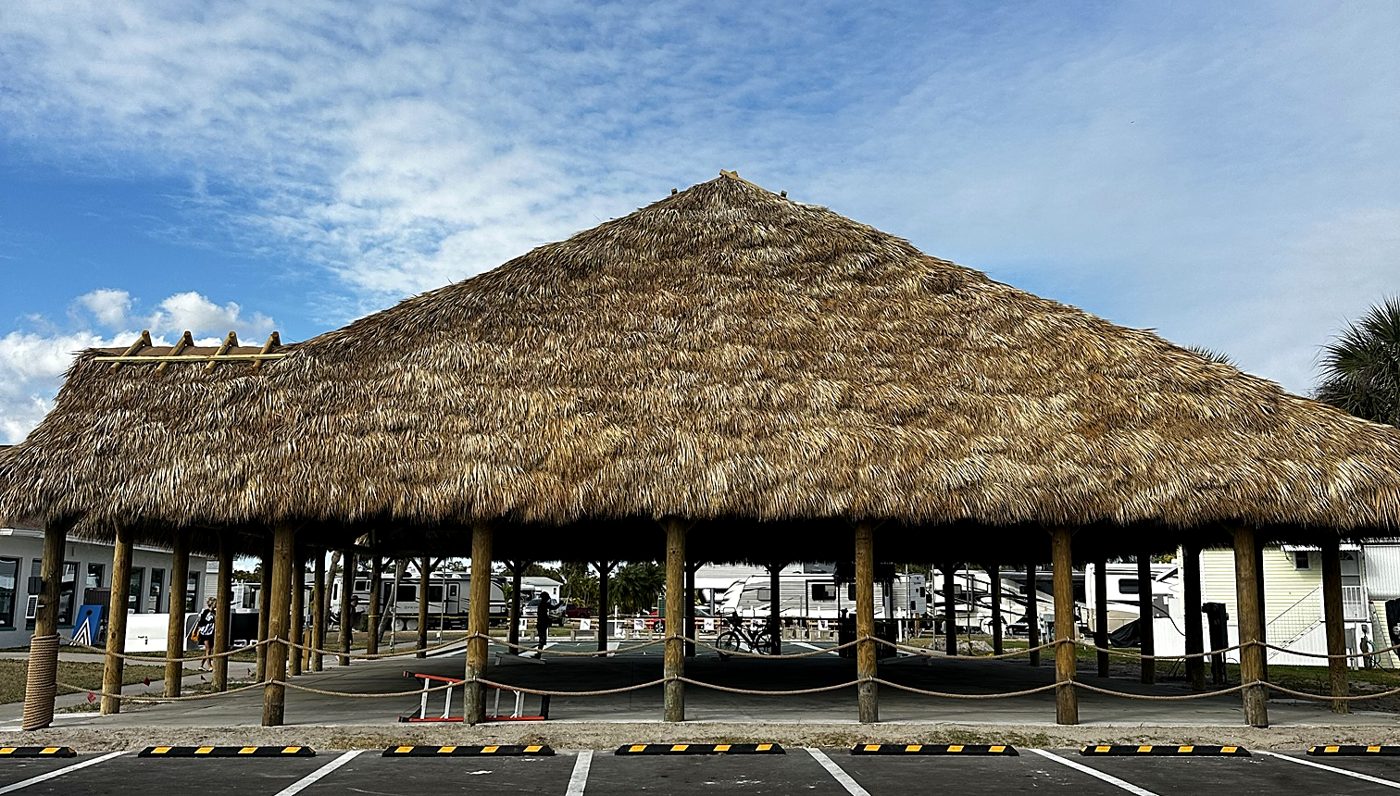
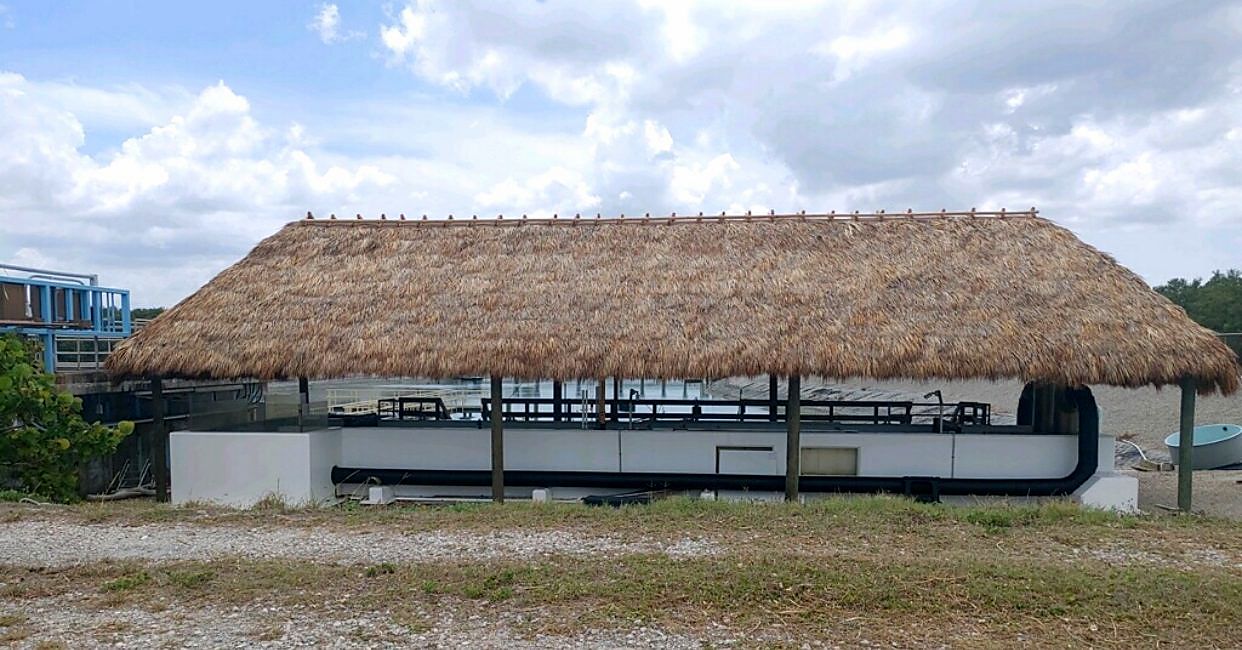
Square, long or round. Every rafter is cut and fitted on site, and the ridge is screwed down.
03
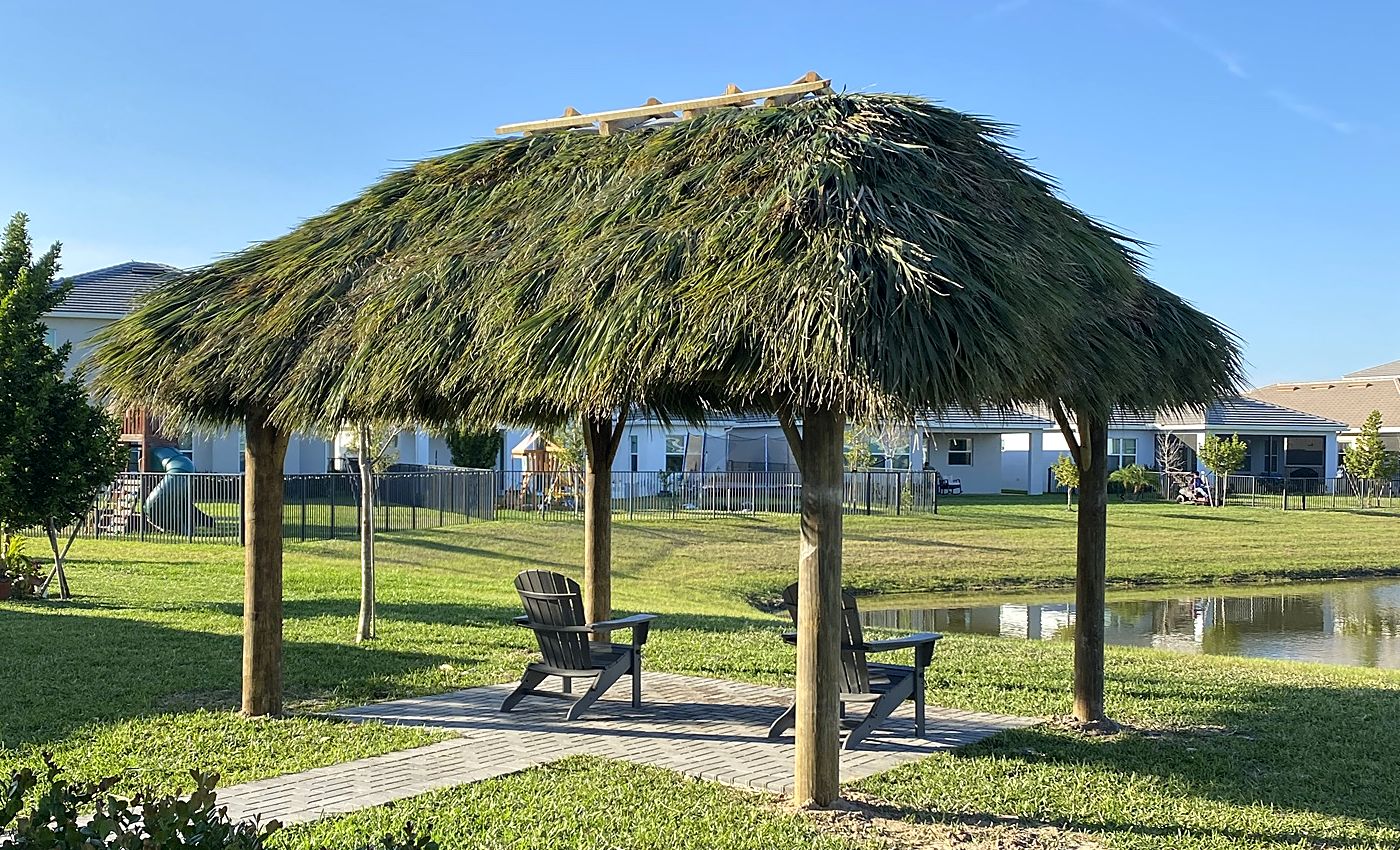
Thatched row by row
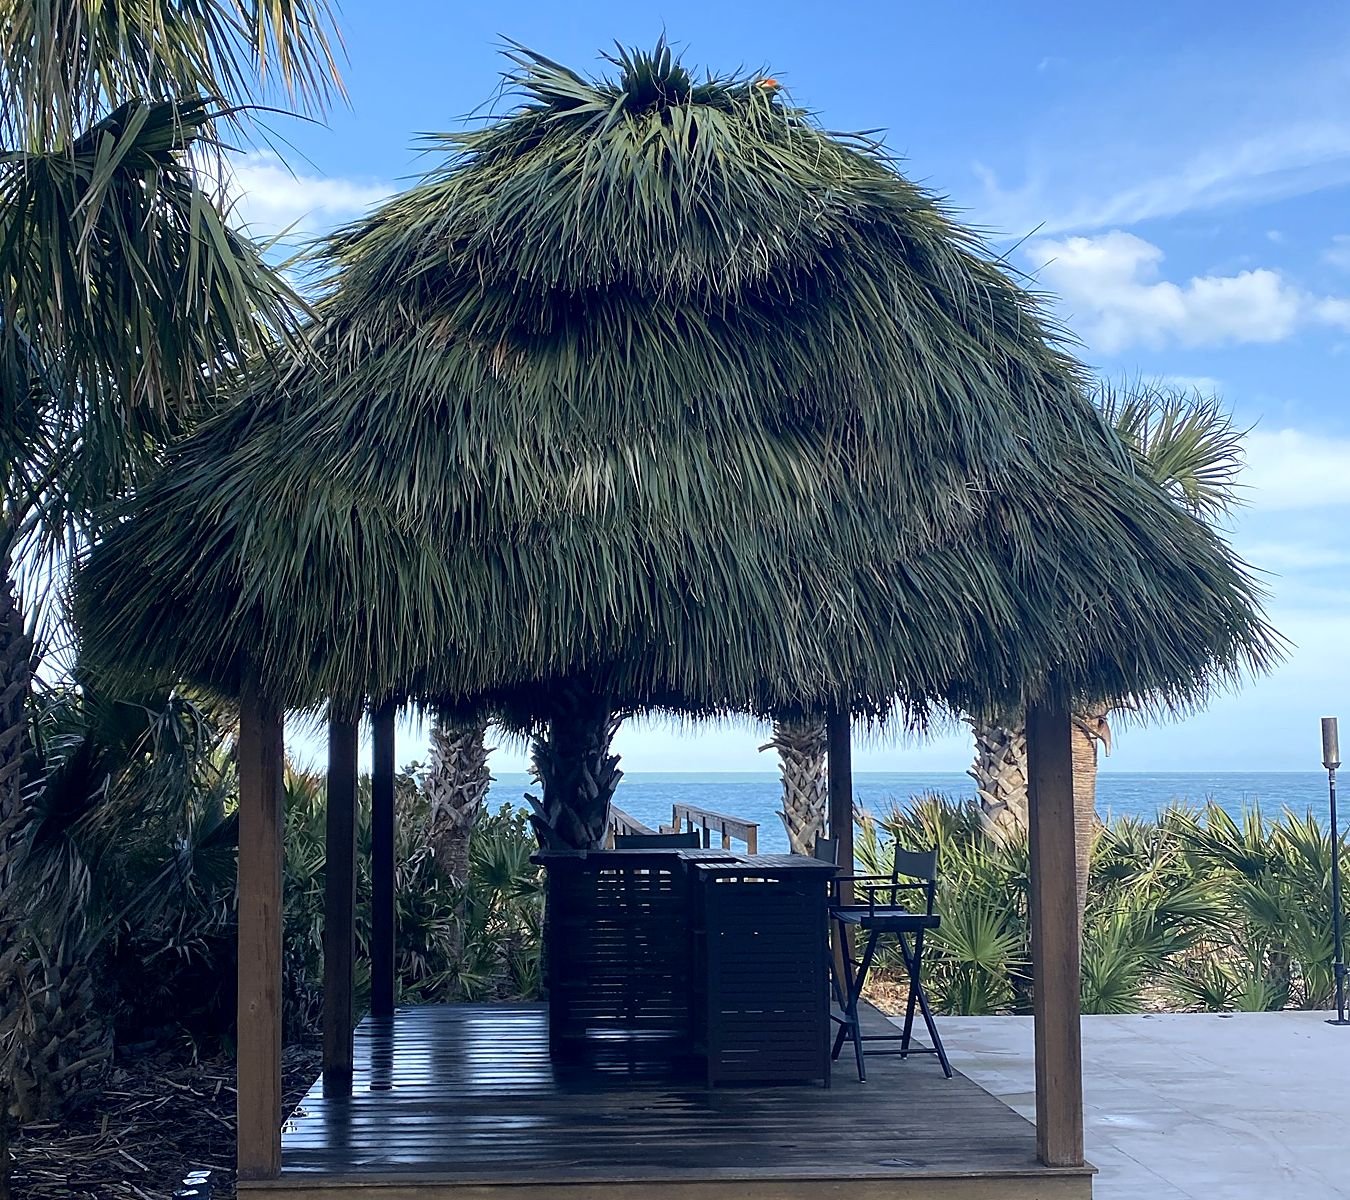
Palm goes on from the eave up, tight enough to shed rain and keep the shade up to 33 degrees cooler.
04
Yours
Built to withstand 170 mph wind loads, and ready for the first night under it.
Know your hut
Tiki or chickee? drag to compare
Both are open-air and both wear a thatched roof, but they come from different traditions. Slide across to see the difference.
Tiki hutChickee hut
Polynesian inspired
Tiki hut
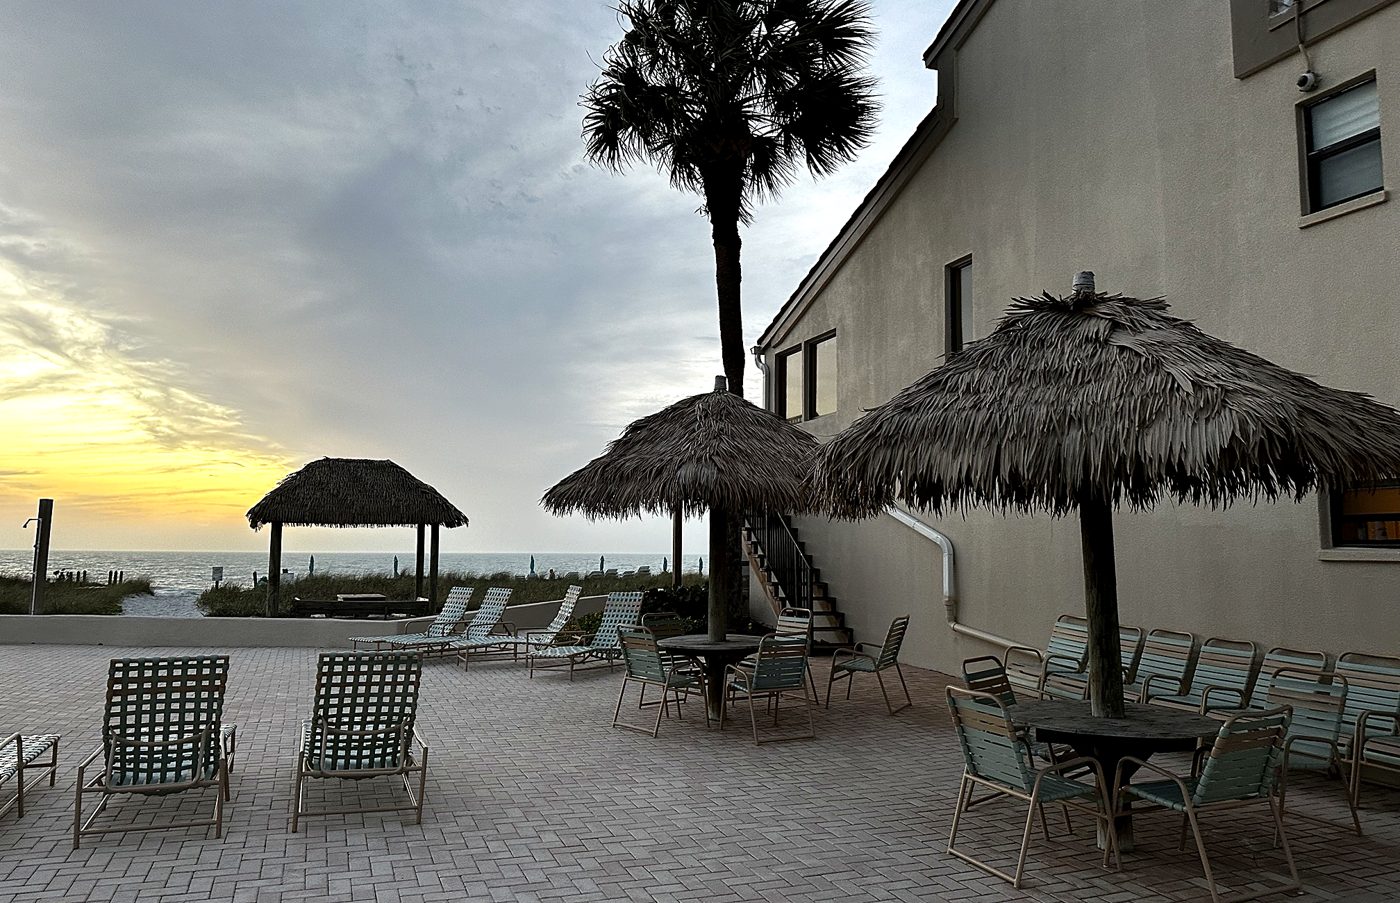
- Built with marine pressure-treated round logs and palm-thatched roofing
- A tropical, island-paradise look
- Sits right on the ground, open on every side
- Follows normal local permit rules
Seminole & Miccosukee tradition
Chickee hut
- A Native American tradition of the Seminole and Miccosukee tribes of Florida
- Cypress logs and palmetto thatch
- A raised platform floor and a rustic, heritage-rich look
- No permit needed. Built by Seminoles, chickees and their decks are exempt from the building code, with no engineered drawings
170 mphBuilt to withstand 170 mph wind loads
LifetimeMarine pressure-treated round logs, with a lifetime warranty on the structure
33°Cooler under a natural thatched roof
Natural thatch
- The authentic look and feel
- More eco-friendly
- Preferred for traditional and heritage settings
- Up to 33 degrees cooler in the shade underneath
- Lasts about 7 years when built right; some of ours have gone 14
Synthetic thatch
- High-quality PVC, resin or composite
- The same tropical look
- Resists fading, rot and pests
- Lasts up to 30 years
Re-thatch clock
Pick a year to see when your roof is due.